Cumulative rent is an estimate across delivered projects under our management. Individual returns vary with location and pricing.
Granny flats · Melbourne · Brisbane · Gold Coast
A granny flat in your backyard. A second rent, every week.
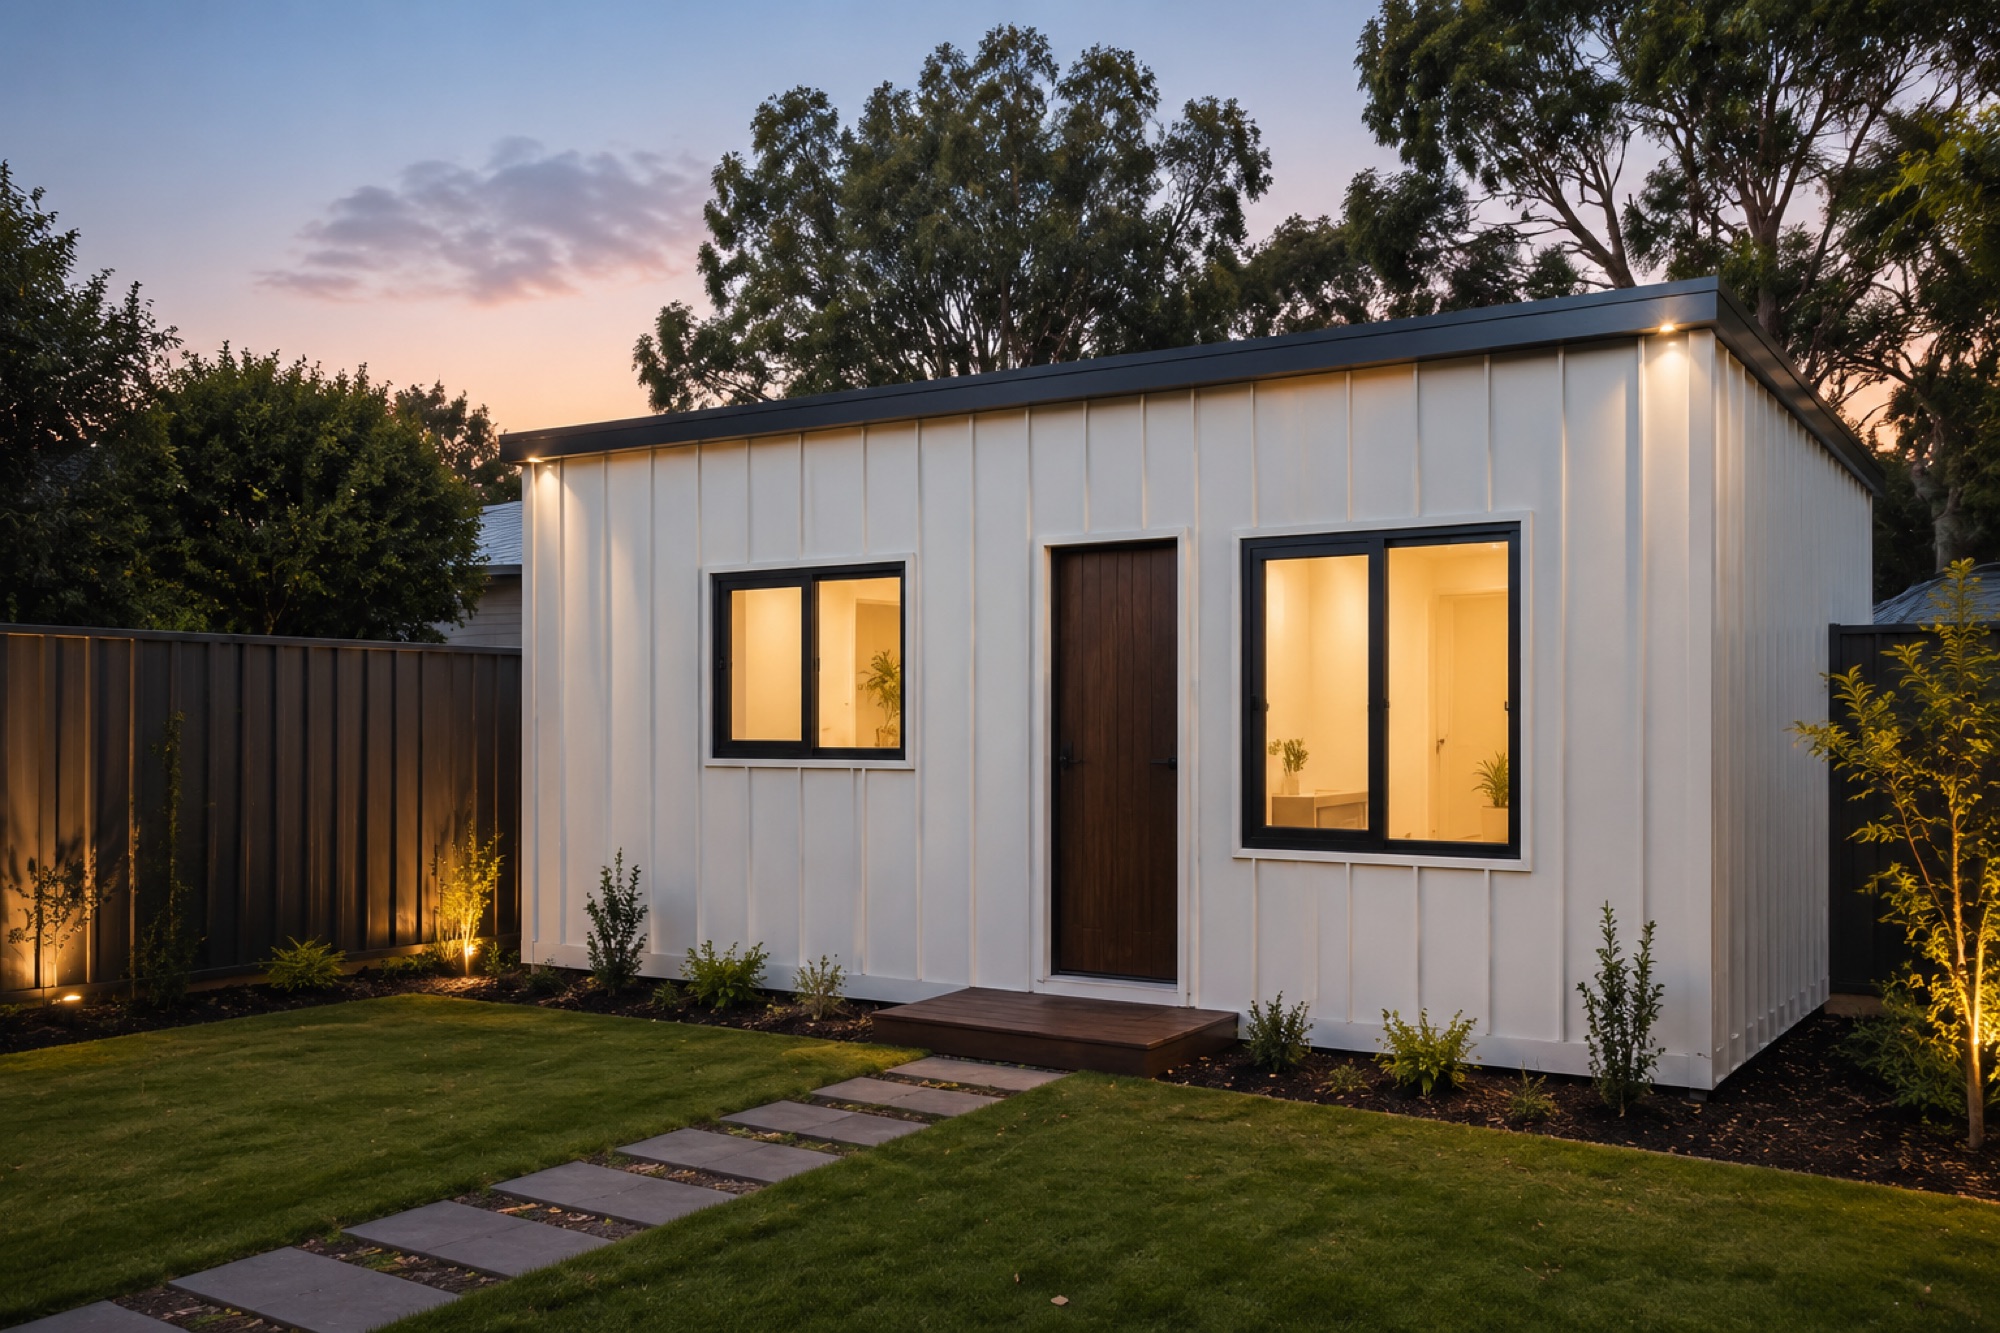
A permit-approved granny flat behind the house you already own, in Melbourne, Brisbane or the Gold Coast — a permanent Class 1a dwelling on a fixed-price contract, built in about 8 weeks and let by the same team that built it. From $110,000 + GST in Victoria, $140,000 + GST in Queensland.
10 years
Waterproofing warranty · 7 structural · 6 workmanship
8 weeks
On site, straightforward access
7–10 days
From listing to signed lease
Annualised cash-on-cash return
44.2%
60 m² three-bedroom · $155,000 + GST · 80% construction loan at 6.5% interest-only · $500/week rent
How that number is built
- Total investment
- $155,000
- Construction loan (80% of contract)
- $112,800
- Interest, 6.5% interest-only
- −$611 / mo
- Rent, $500 / week
- +$2,167 / mo
- Net monthly cash flow
- +$1,556
- Cash in (paperwork + 20% deposit)
- $42,200
Excludes GST, rates, insurance, management fees and vacancy. Gross, pre-tax. Not financial advice.
The 30 m² runs 41.5% on the same basis.
What goes into it
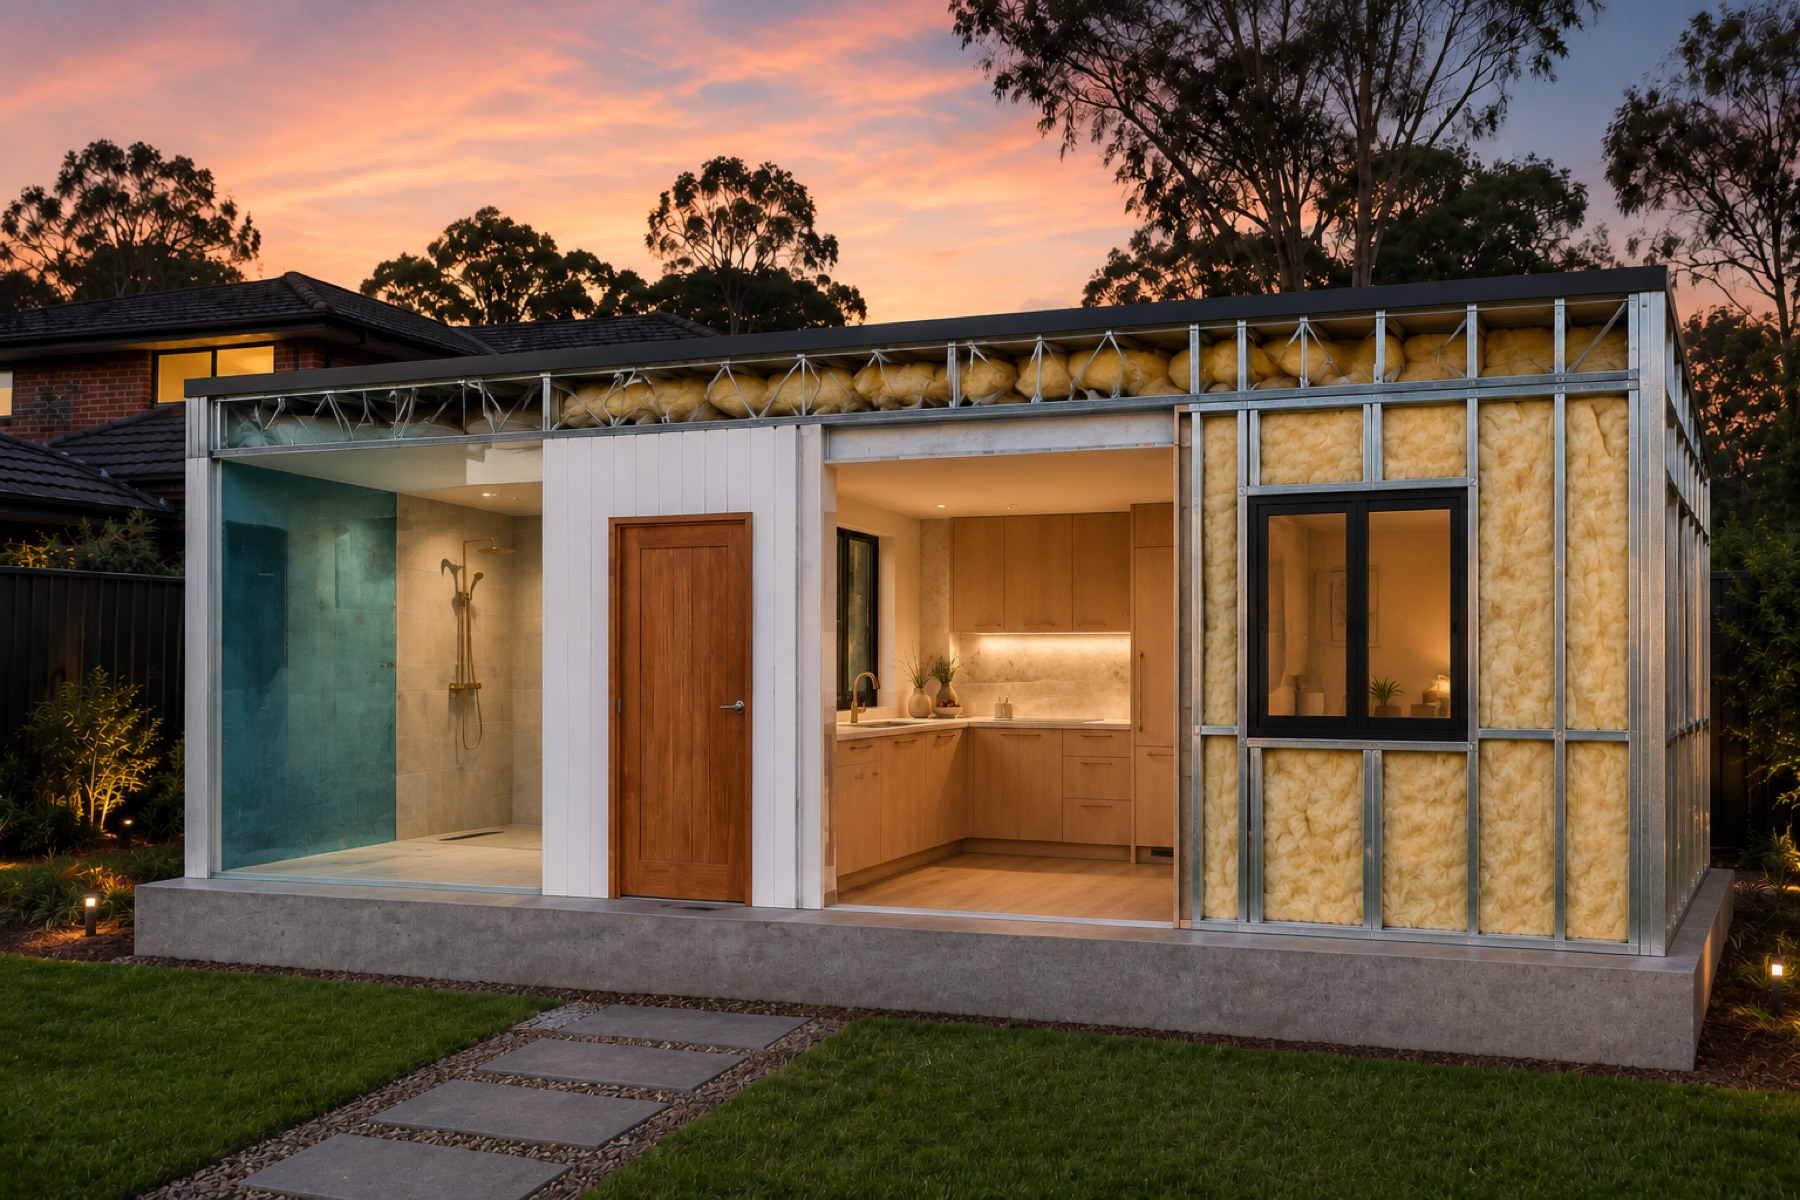
The spec, opened up
Ten things that decide whether a small building lasts thirty years or ten. Cutaway illustration; final workmanship is set by the contract specification.
← →
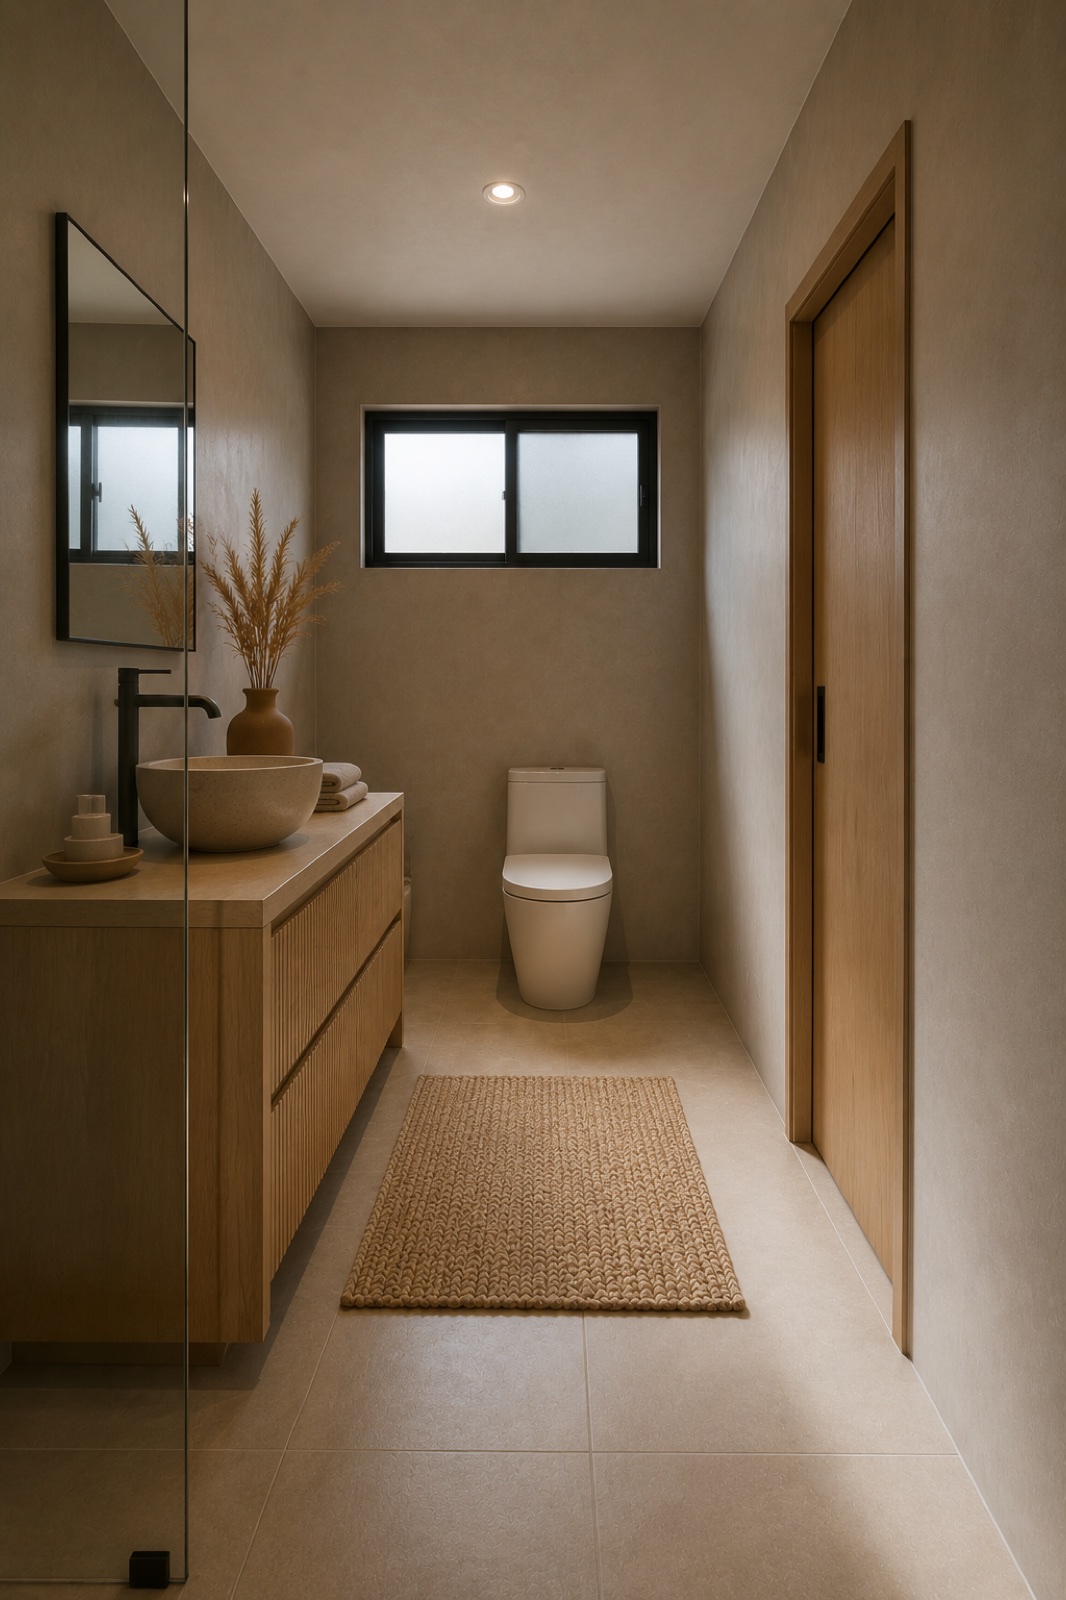
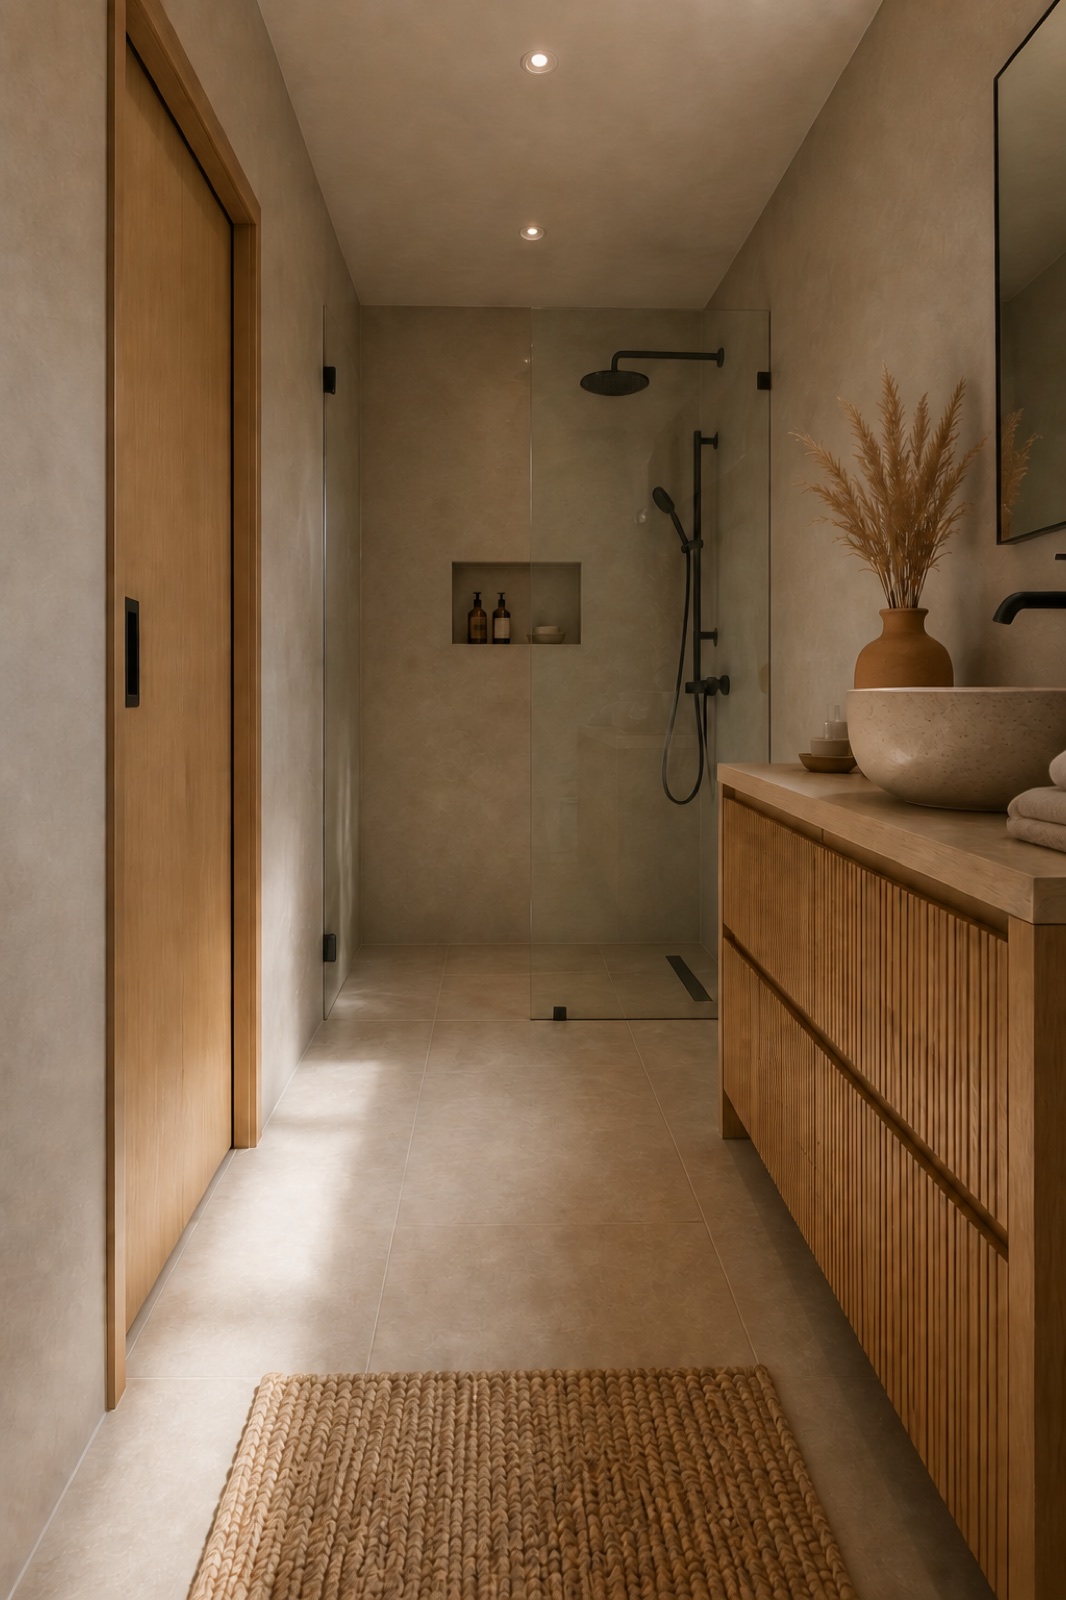
Multi-coat waterproofing, full-height tiling
Walk-in shower with concealed drainage · Hobless, no step
Two layouts
Both drawn from approved permit sets
Every dimension below comes from drawings that have been through council, not a brochure concept.
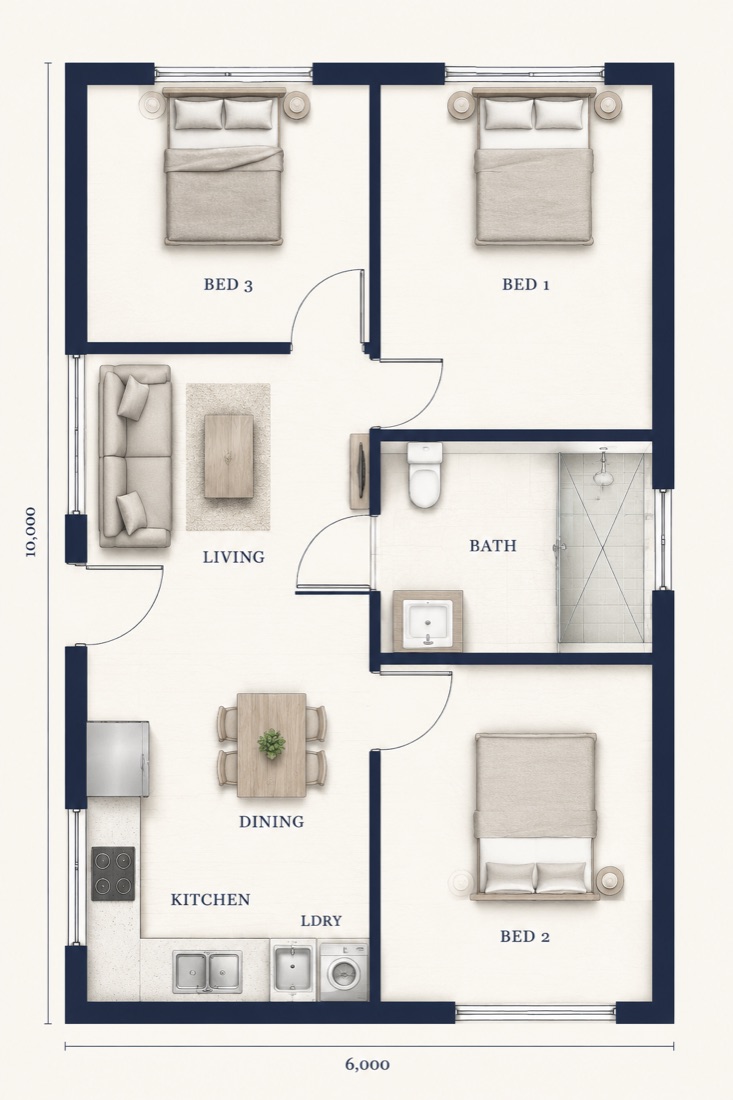
Three bedroom
- External dimensions
- 10.0 × 6.0 m
- Floor area
- 60 m²
- Bedrooms / bathrooms
- 3 / 1
- Separate laundry
- Included
- Ceiling height
- 2.4 m
- Entry
- Step-free
- Build time
- 8 weeks straightforward · 12 weeks constrained
- Target rent
- $470–540 / week
Pre-build paperwork $14,000 + fixed-price build contract $141,000
Pre-build paperwork $14,000 + fixed-price build contract $201,000
Compact studio
- External dimensions
- 10.0 × 3.0 m
- Floor area
- 30 m²
- Bedrooms / bathrooms
- 1 / 1
- Ceiling height
- 2.4 m
- Roof
- Skillion, Klip-Lok Colorbond
- Entry
- Step-free
- Build time
- 8 weeks straightforward · 12 weeks constrained
- Target rent
- $350–420 / week
Pre-build paperwork $12,000 + fixed-price build contract $98,000
Pre-build paperwork $12,000 + fixed-price build contract $128,000
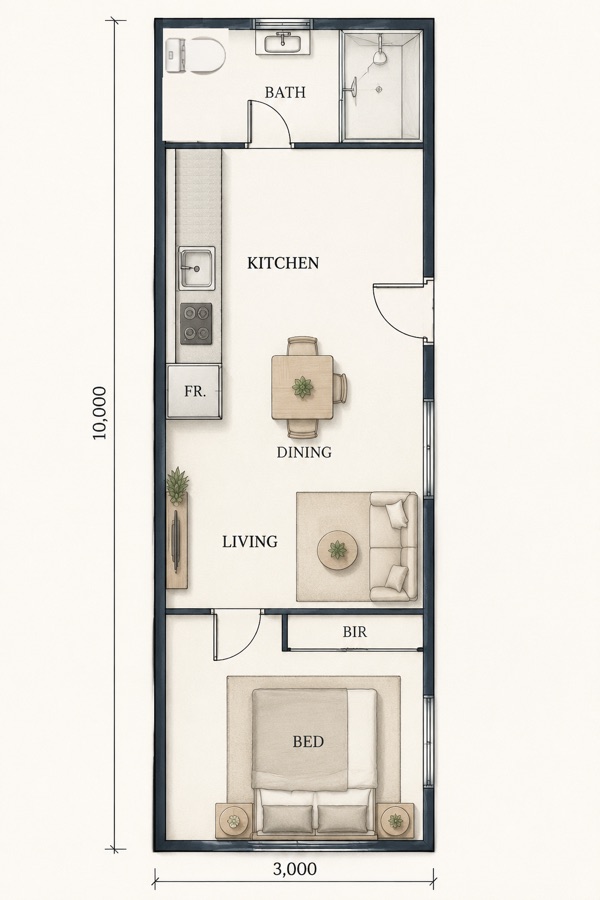
Layouts shown are indicative and taken from approved permit drawings. Final documentation is set by your site conditions and contract specification.
The numbers, in full
What it costs and what it returns
Every input is shown so you can check the arithmetic yourself. Victoria shown; Queensland figures differ and are quoted per project.
| G30 · 30 m² · 1 bed | G60 · 60 m² · 3 bed | |
|---|---|---|
| Pre-build paperwork | $12,000 | $14,000 |
| Fixed-price build contract | $98,000 | $141,000 |
| Total investment | $110,000 | $155,000 |
| Construction loan (80% of contract) | $78,400 | $112,800 |
| Interest at 6.5% p.a., interest-only | −$425 / mo | −$611 / mo |
| Rent | +$1,517 / mo | +$2,167 / mo |
| Net monthly cash flow | +$1,092 | +$1,556 |
| Cash in (paperwork + 20% deposit) | $31,600 | $42,200 |
| Annualised cash-on-cash return | 41.5% | 44.2% |
All prices exclude GST. Basis: 80% construction loan against the build contract, 6.5% p.a. interest-only, rent converted to monthly as weekly × 52 ÷ 12. Council rates, insurance, property management fees and vacancy are not deducted. Rents are target-range reference values ($350/week for G30, $500/week for G60) based on 2026 properties under our management. Returns are stated gross and before tax, and are not financial advice. We are not licensed financial advisers, tax agents, credit providers or lawyers — obtain your own advice.
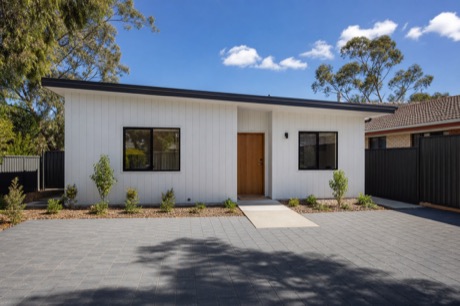
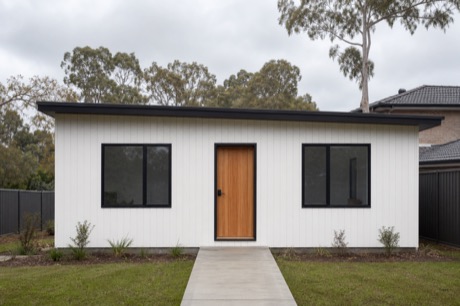
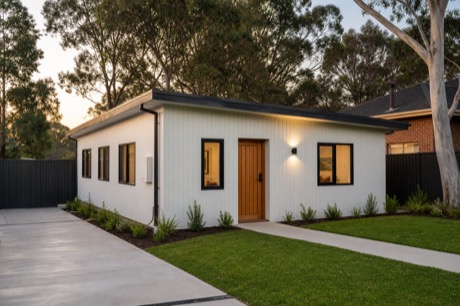
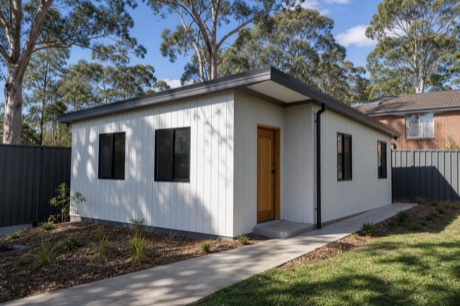
Track record
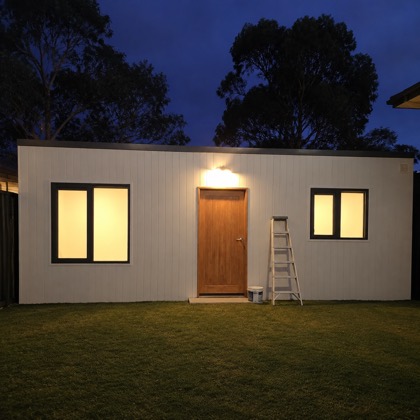
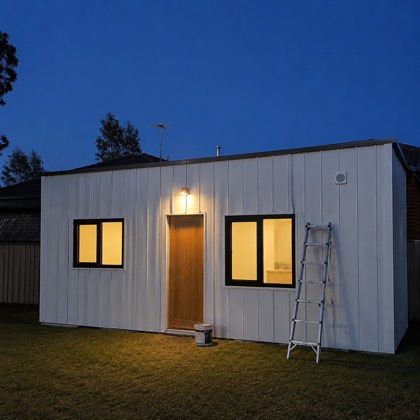
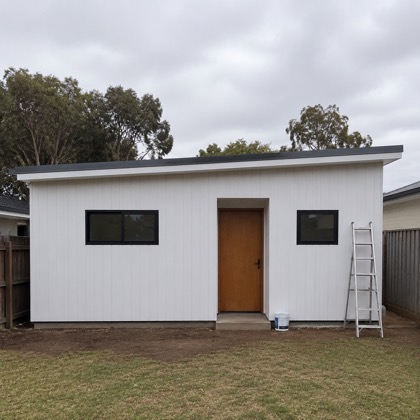
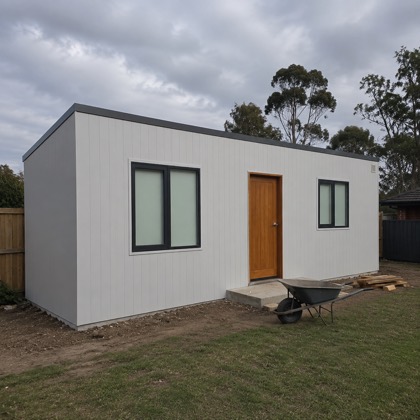
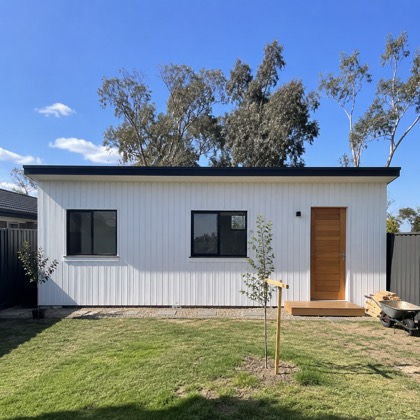
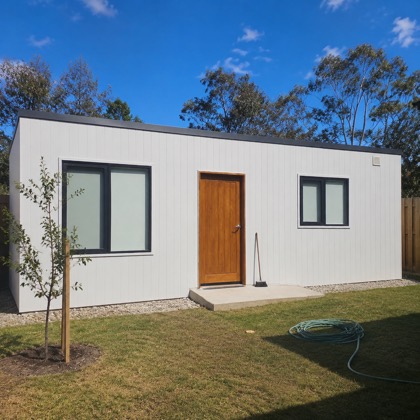
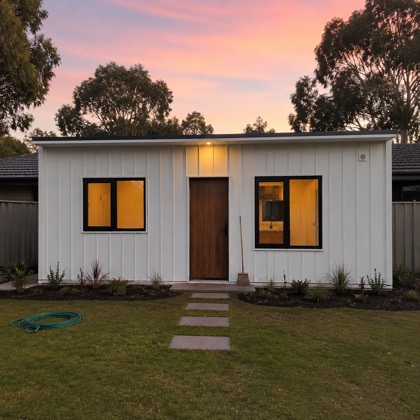
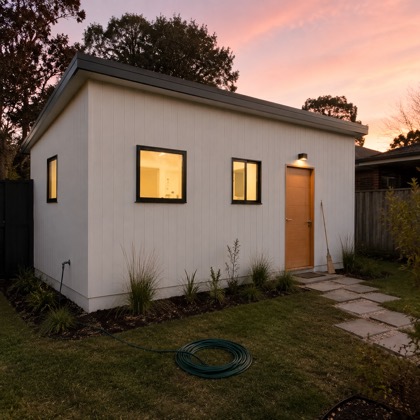
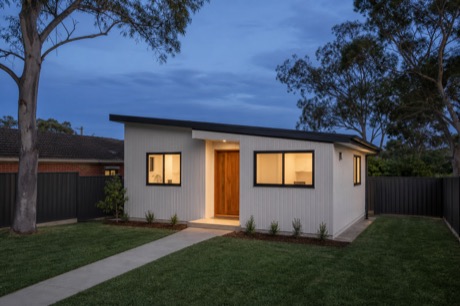
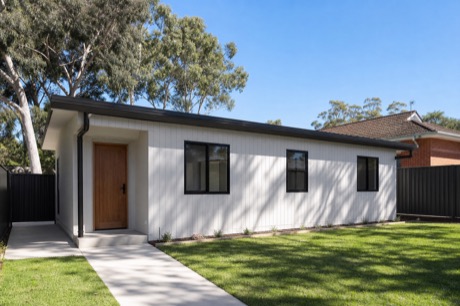
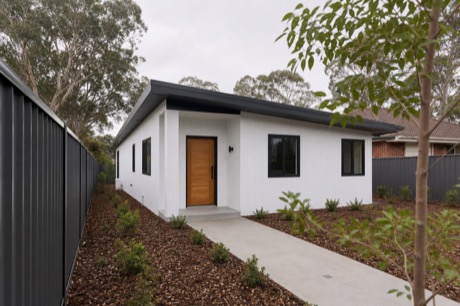
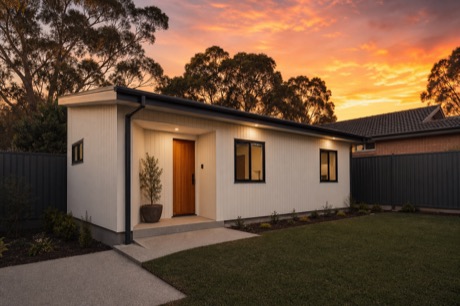
Eighty delivered in two years
One handed over every ten days, on average.
80
Delivered in two years
10 days
Average gap between handovers
8 weeks
On site, straightforward access
300+
Tenancies under management
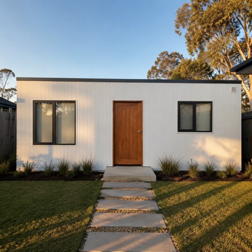
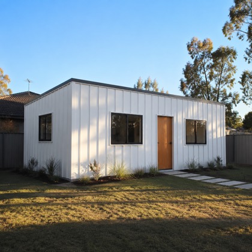
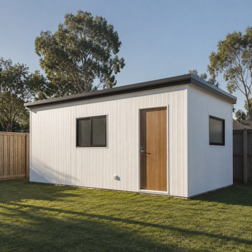
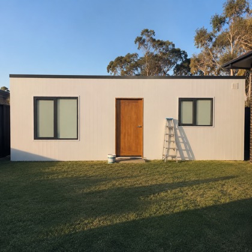
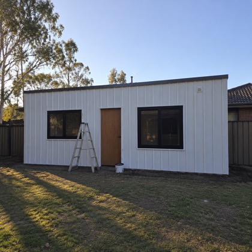
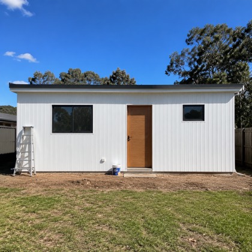
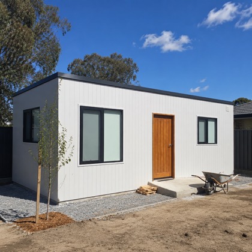
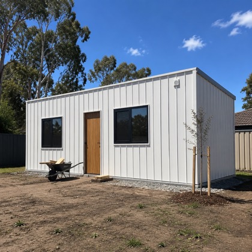
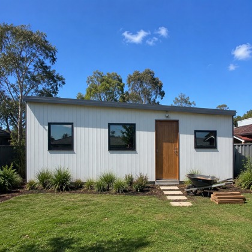
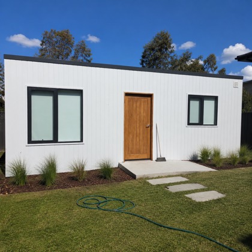
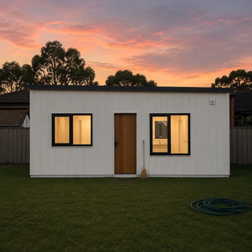
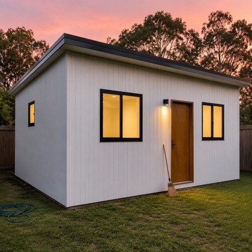
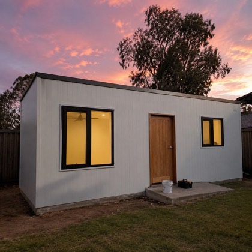
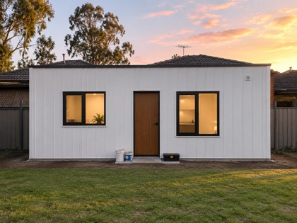
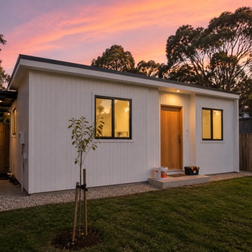
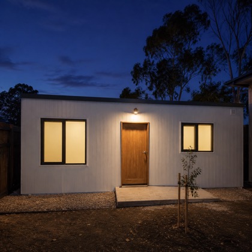
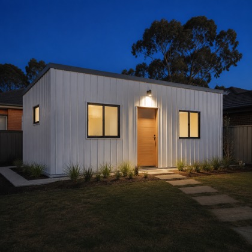
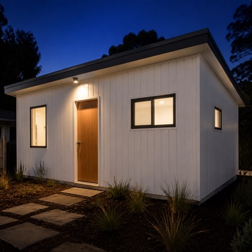
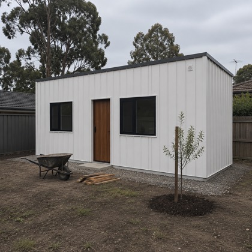
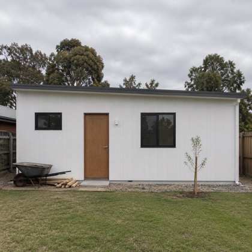
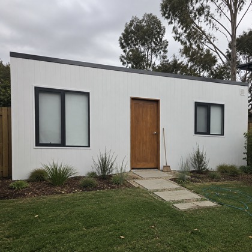
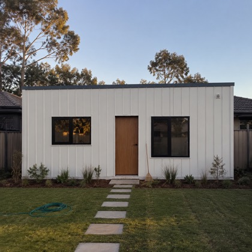
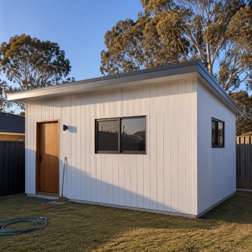
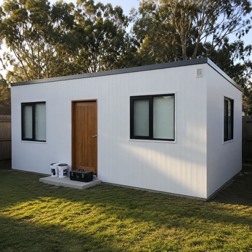
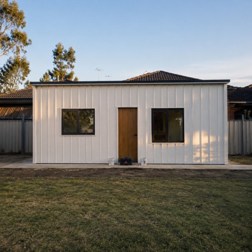
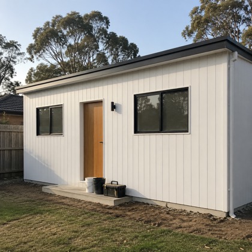
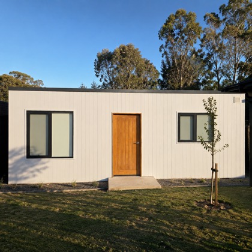
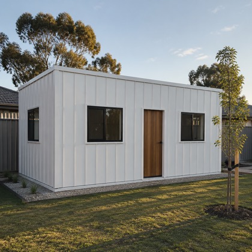
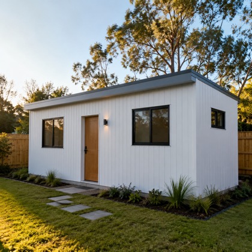
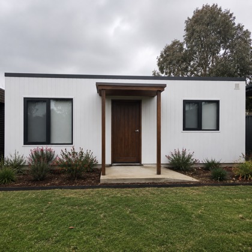
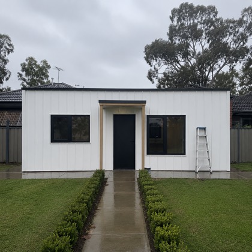
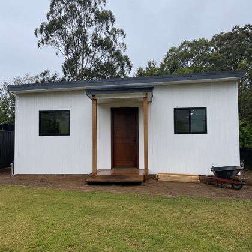
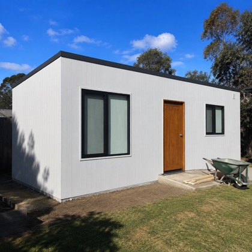
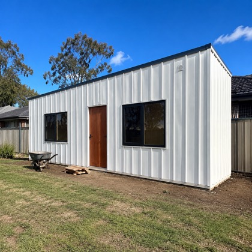
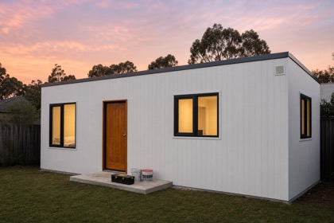
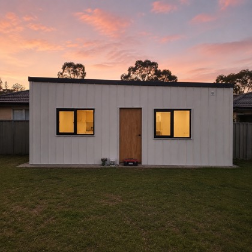
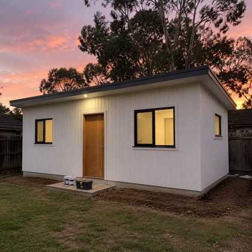
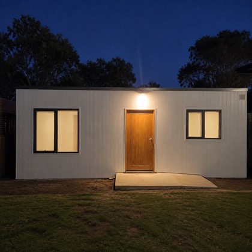
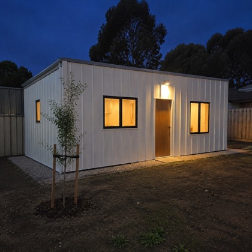
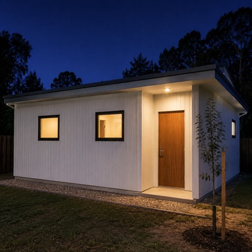
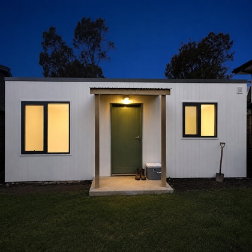
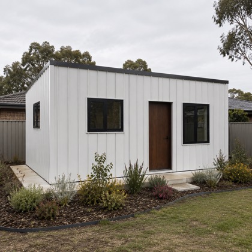
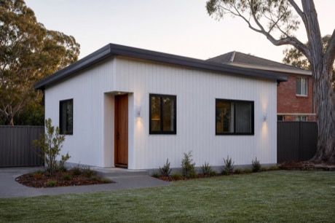
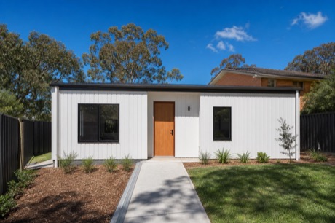
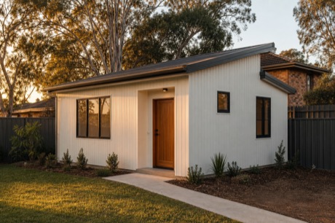
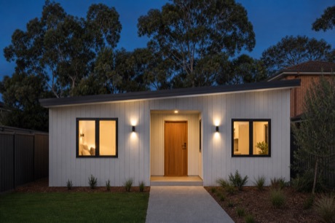
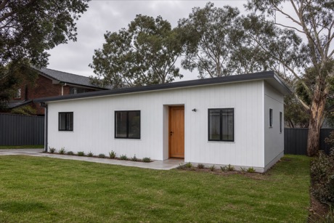
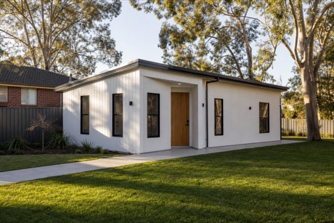
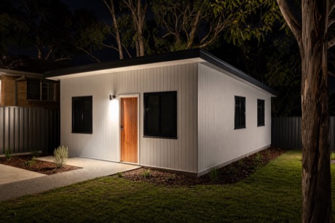
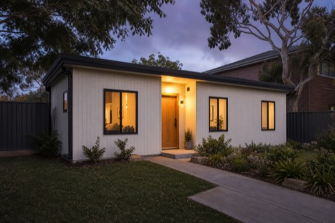
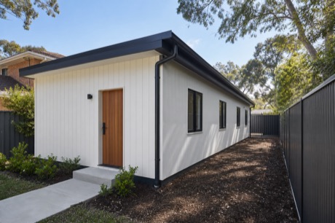
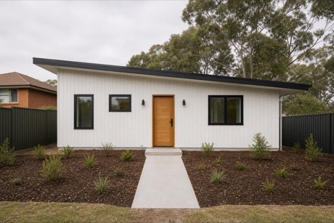
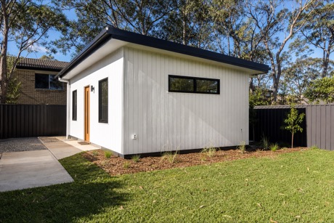
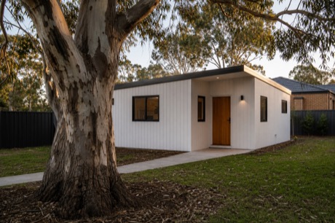
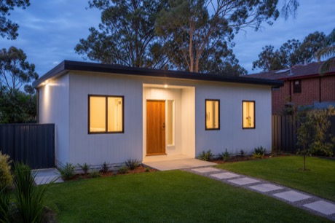
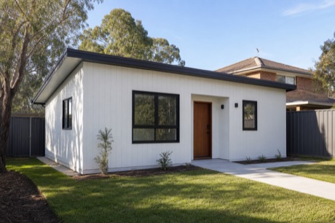
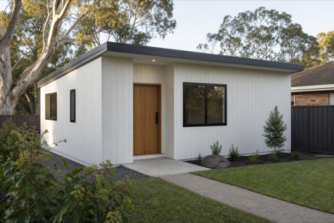
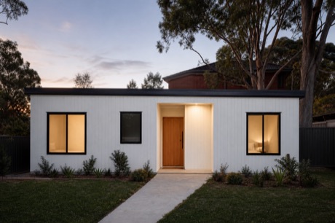
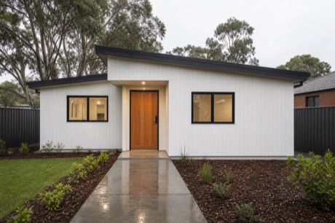
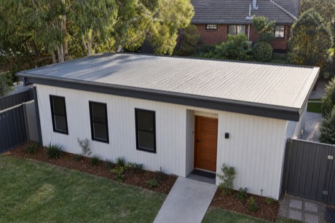
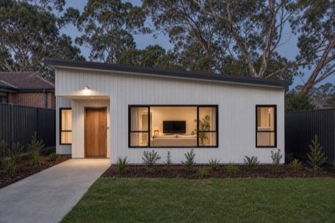
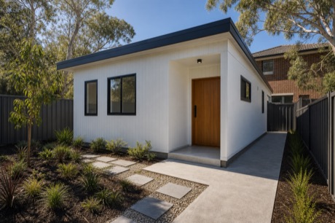
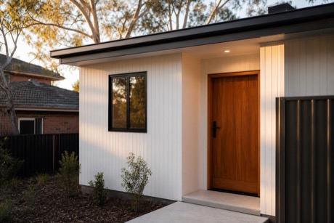
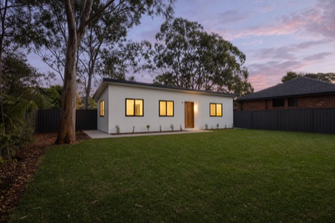
The wall shows exterior illustrations generated from photographs of delivered projects, not the photographs themselves.
What letting looks like
Listed, then gone
Six recent completions, six open days, across Melbourne and South East Queensland.
40
Groups through a single open day
7–10 days
Typical listing to signed lease
10–20
Rental applications per property
Typical ranges from properties under our management in 2026 (Hampton Park, Cranbourne, Berwick and similar; occupancy ≥ 90%). Individual results vary with location and pricing.
How the time is used
The approvals run while you are still settling
If you are buying, the two-month settlement wait is when the paperwork gets done — so the build can start the week you get the keys.
Contract goes unconditional
Paperwork starts — design and approvals run in parallel
First payment $12,000 (30 m²) / $14,000 (60 m²)
Settlement — you get the keys
Build contract signed
Second payment 5% of build contract — $4,900 (30 m²) / $7,050 (60 m²)
VIC · straightforward access
8 weeks to completion
Crane or side-access available
VIC · constrained access
Up to 12 weeks
Restricted crane or side access
QLD
About 3 months
Different approval pathway
Indicative timeline. Actual milestones depend on your site, council and finance.
On paper, not on trust
Fixed price means fixed price
We coordinate and supervise
- Built by a registered builder on a Master Builders standard contract
- Drawings, permits, construction and handover all managed by us
- Photographed at every milestone — progress is always checkable
- Handover checked line by line against the agreed specification
- Warranty: 10 years waterproofing · 7 years structural · 6 years workmanship
No hidden costs
FIXED PRICE
The price you sign is the price you pay. No mid-build increases.
- One of the few builders willing to sign a fixed total price
- Any variation outside scope is quoted in writing and only proceeds once you approve
- Class 1a permanent dwelling — not a relocatable, so banks can mortgage it
- NatHERS 7-star energy rating · LHD Silver accessibility standard
Why people do it
A part-time income, from land you already pay for.
A finished granny flat rents for roughly $350–$500 a week in the suburbs we build in. That is a second income arriving every week from ground you already own — and the property carries the value of a second dwelling from the day it is signed off.
The land is already yours
No acquisition, no stamp duty on a second block, no second mortgage on a purchase price.
A permanent dwelling, not a shed
Class 1a construction on a raft slab — banks can value it and lend against it.
One team through to tenanted
Design, permit, build, and letting handled in-house, so nothing falls between trades.
Check it yourself first
Tools that answer the question before you call us
All free, no login for the first three.
Plan the site before committing to the build
Work through the quote, utility accounts and floor plan together. A planning announcement becomes useful only when the proposed design qualifies at your address.
Contract check, updated 10 September 2026: Victoria’s Home Warranty scheme applies to eligible domestic building contracts signed from 1 July 2026. Confirm the cover and contract date before relying on an older insurance checklist. Read Consumer Affairs Victoria’s explanation.
Compare the whole project cost
Separate the building price from site works, approvals, connections and provisional amounts.
Choose the right utility arrangement
Compare shared supply, a private submeter and separate customer accounts before seeking a quote.
Check privacy and everyday use
Test furniture, clear walking routes, windows and the relationship with the main house.
Understand the four-home VicSmart announcement
Separate the planning assessment period from design eligibility, building approvals and separate titles.
Before you build
The ten questions people actually ask
Permits, lot size, cost, rent and valuation — including the two numbers we have previously quoted wrongly ourselves, and the correct versions.
Do I need a planning permit to build a granny flat in Victoria?
+
A qualifying small second home of up to 60 m² does not need a planning permit in many Victorian cases. Check the current zone, overlay exemptions and other applicable controls at the address; the absence of one trigger does not remove every other requirement. A building permit is still required. Start with the Victorian Government’s small second homes guidance and obtain an address-specific assessment.
Is there a minimum block size for a granny flat in Victoria?
+
In the applicable residential zones, a lot below 300 m² triggers a planning permit requirement for a small second dwelling. A lot of 300 m² or more does not by itself establish that no permit is needed: overlays and other applicable controls still need checking. The 550–600 m² figure used in our buying strategy is a commercial screening preference, not a universal legal minimum. A measured layout must also show that the proposed home fits.
How much does a granny flat cost to build in Melbourne?
+
Our 30 m² one-bedroom is $110,000 + GST in Victoria and the 60 m² is from $155,000 + GST, both on a fixed-price contract split into pre-build paperwork and the build contract itself. Queensland is $140,000 and $215,000 + GST because the approval pathway and freight differ. What no fixed price can cover is what the site itself imposes — rock removal, hard-surface cutting, a deep sewer connection or a long service run are quoted per site, so insist on those being priced before you sign.
What rent does a granny flat actually achieve, and what does it do to the yield?
+
In the suburbs we build in, a completed unit lets for roughly $350–$500 a week, and the properties under our management typically go from listing to signed lease in 7–10 days. On the whole property, the 212 granny-flat additions in the transaction dataset we publish openly recorded a median gross rental yield after works of 5.79%, against 5.16% for the 85 purchases that received a cosmetic renovation only (n=345, settled January 2023 to September 2025, DOI 10.5281/zenodo.20095886). Those are historical outcomes on completed projects, not a forecast.
Is the “44.2% return” on this page a rental yield?
+
No. It is an annualised cash-on-cash return on the cash actually put in, and every input behind it is disclosed on this page: a 60 m² build at $155,000 + GST, an 80% construction loan against the build contract at 6.5% interest-only, $500 a week rent, and $42,200 of cash in. It is gross and pre-tax: council rates, insurance, management fees and vacancy are not deducted. It is not a property yield and it should never be compared against one — a property yield divides by the land and the house as well. Measured that way, our published median is 5.79%.
Why do granny flat builders quote 12–18% returns when your dataset shows 5.79%?
+
Because they are dividing by a different number. A 30 m² unit at $380 a week produces $19,760 a year, which is about 18% of a $110,000 build cost — but that denominator excludes the land and the existing house that make the build possible, plus GST, holding costs, vacancy and management. It is a legitimate figure for deciding whether to spend the marginal $110,000, and a misleading one if presented as a yield: it overstates the return on the money actually at risk by roughly three to four times. Read the denominator before you read the percentage.
How long does a granny flat take to build?
+
About 8 weeks on site in Victoria with straightforward access, and up to 12 weeks where crane or side access is restricted; Queensland runs about 3 months because the approval pathway differs. The useful part is that the design and approvals run in parallel with a purchase settlement, so if you start the paperwork when the contract goes unconditional the build can begin the week you get the keys rather than two months later.
Will a bank lend against a granny flat, or value it?
+
The unit is built as a Class 1a permanent dwelling on a raft slab to AS 2870, not a relocatable, which is the structural precondition for a lender to value and mortgage it. What we cannot tell you is what your valuer will actually assess it at — we have seen completed units valued both above and below build cost on comparable projects in the same corridor in the same year. We hold no Australian Credit Licence, we do not recommend lenders, and we would treat any builder or agent who promises you a specific “as-if-built” valuation or a specific amount of releasable equity as a warning sign.
Can I build a granny flat if the property is held in a self-managed super fund?
+
Not while a limited recourse borrowing arrangement is on foot. The ATO’s position (SMSFR 2012/1) is that adding a second dwelling changes the character of the acquirable asset, which the borrowing rules do not permit — so a fund with a loan outstanding is generally restricted to move-in-ready stock. That is a property constraint we can describe; whether to buy through a fund at all is a question for a licensed financial adviser and a registered tax agent, and PremiumRea holds no Australian Financial Services Licence.
Can I check my own backyard before contacting anyone?
+
Yes, and we would rather you did. The free Granny Flat Site Planner takes any Victorian or Queensland address and measures the side access corridor, the fence and easement clearances, and whether a 30 m² or 60 m² unit physically fits clear of the easements — no login. The Granny Flat Checker runs the same address against the current Small Second Dwelling rules. Both are linked from this page, and both will tell you no when the answer is no.
Yield figures above are historical outcomes on completed projects — not forecasts, and not a promised return. The full transaction record is published under CC-BY 4.0: 10.5281/zenodo.20095886 · Methodology
Want to know if your backyard works?
Send us the address. We will check the zoning, overlays, access and setbacks and tell you what can go in — before you spend anything.
Prices, timelines and rents on this page reflect projects delivered in 2026 and are quoted excluding GST. Every site is different: final pricing follows a site inspection and your approved drawings.